
How to Design a Small Bathroom Well
Monday, July 6, 2026
By Holly Colson
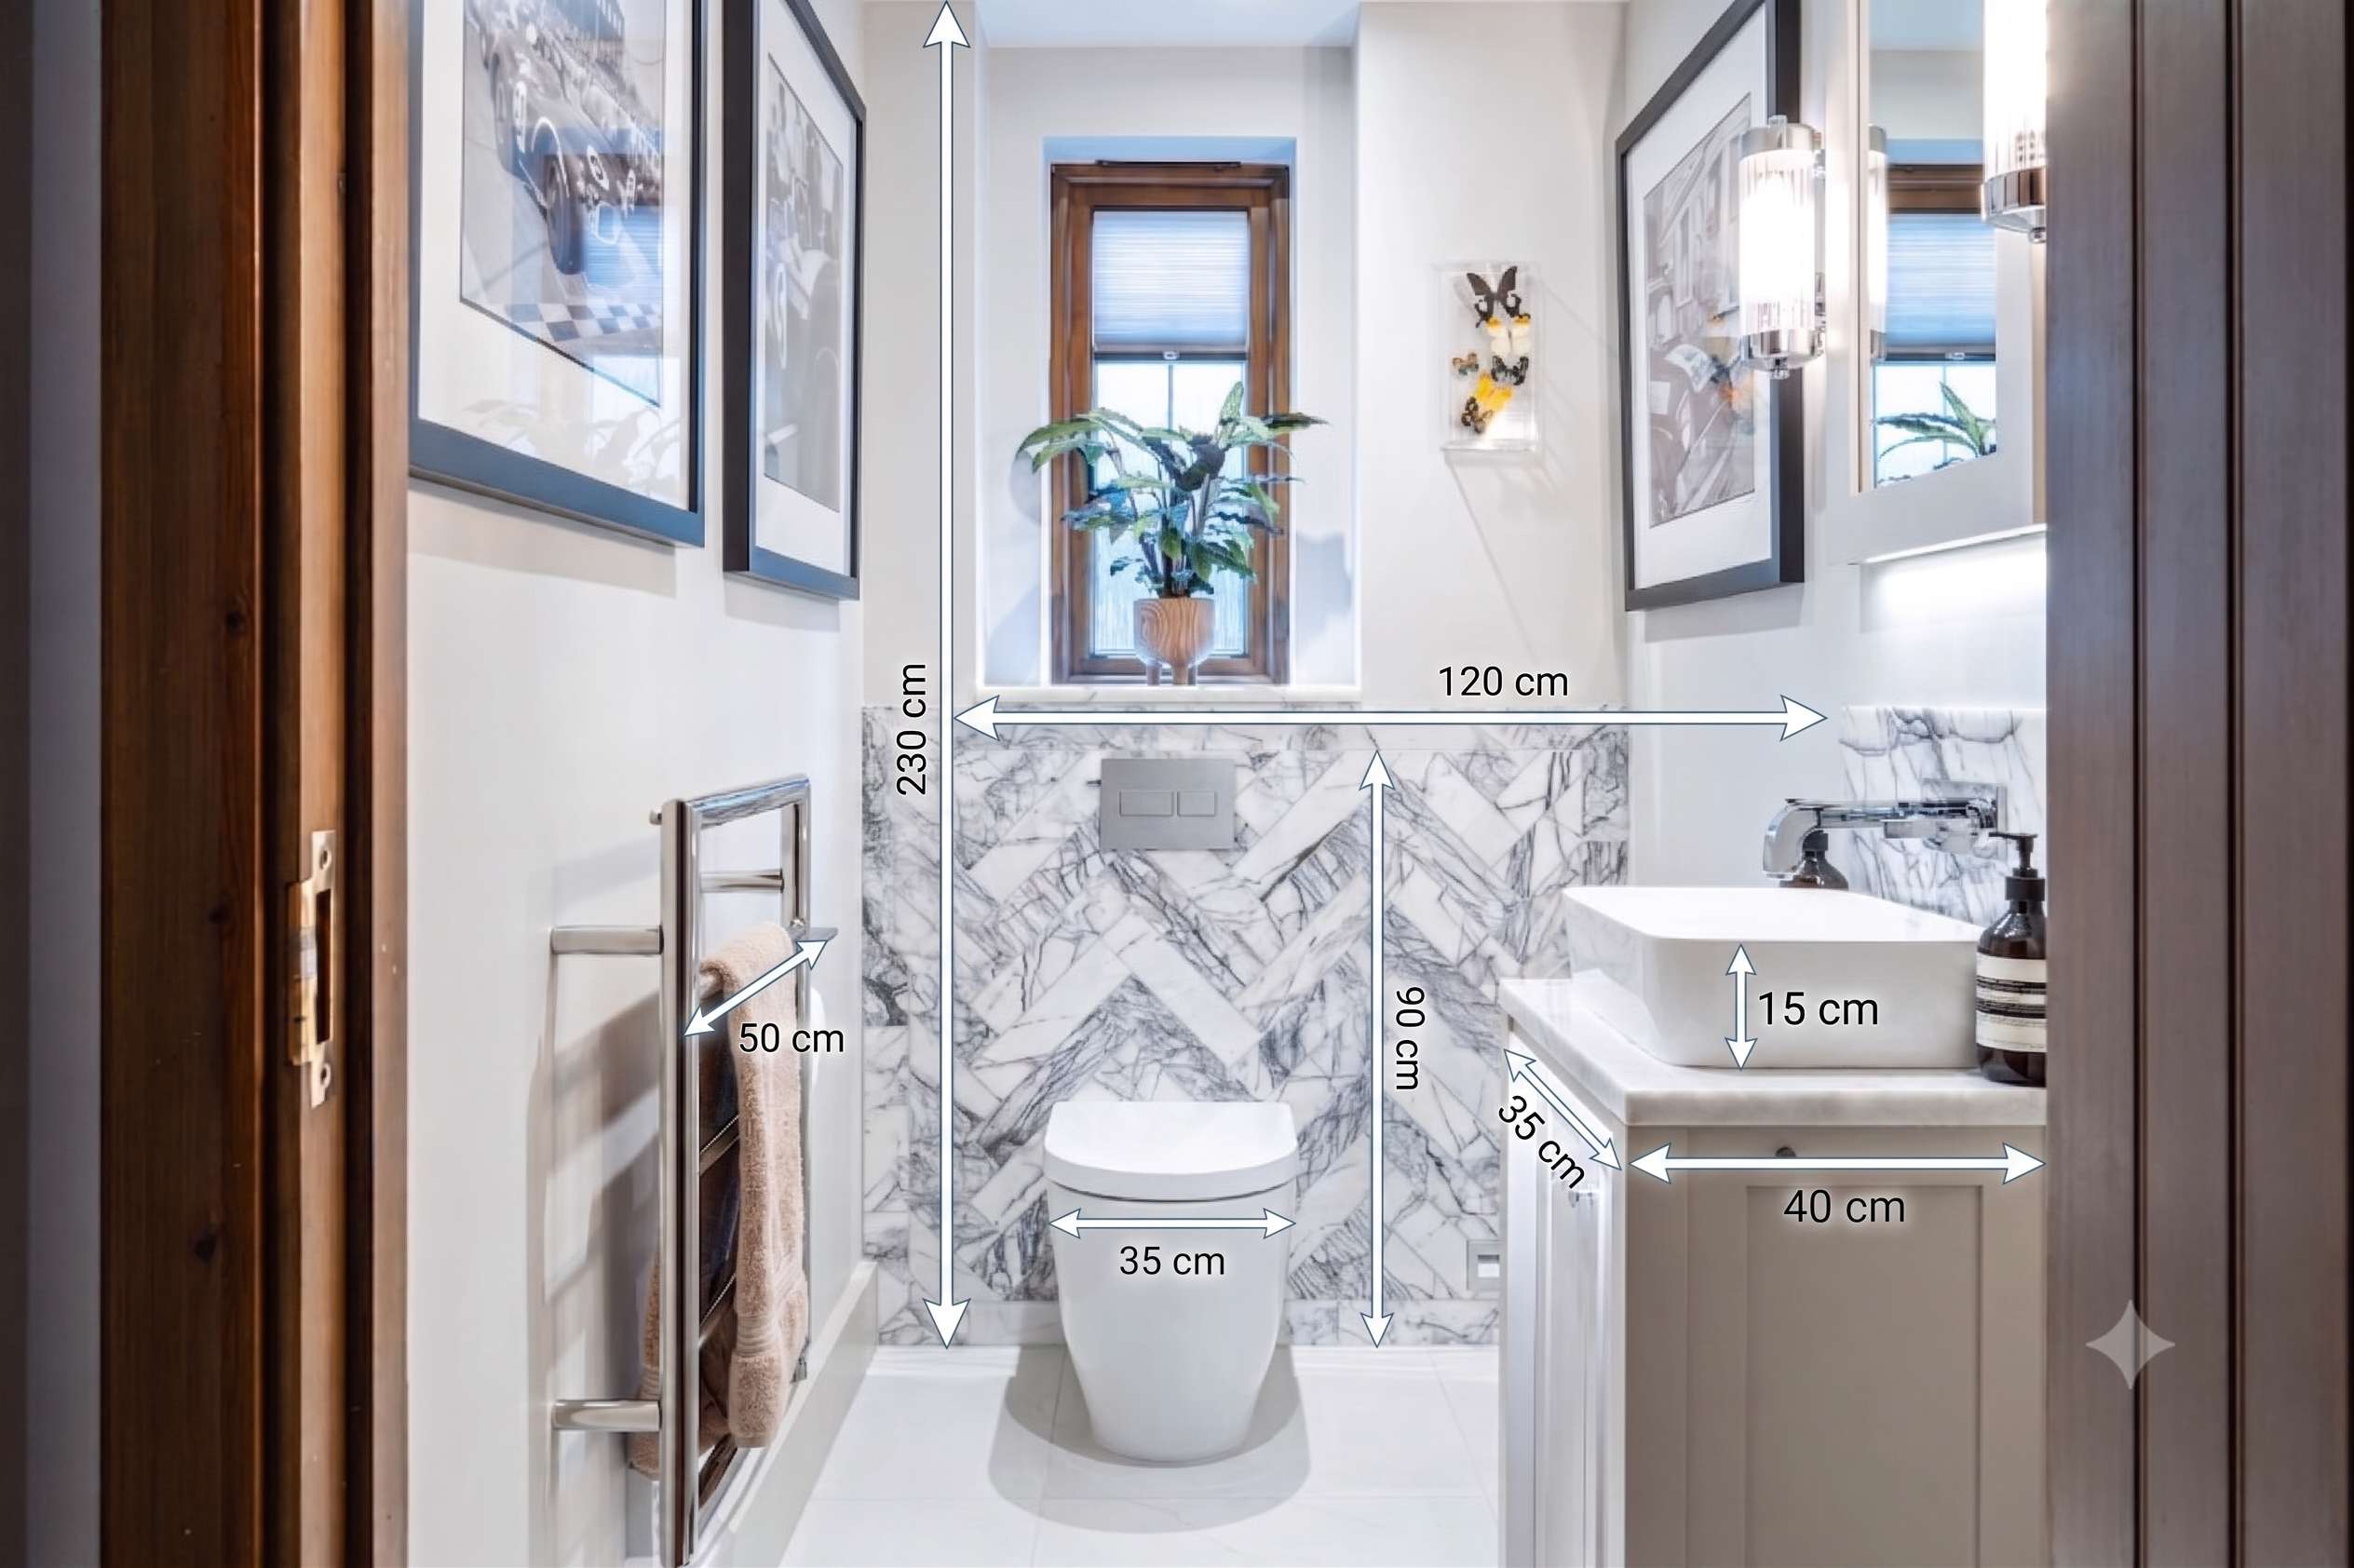
A small bathroom rarely fails because of its size. More often, it feels awkward because the layout is working against the room, storage has been treated as an afterthought, or every finish is competing for attention. If you are wondering how to design a small bathroom, the answer is not simply to make everything smaller. It is to make every decision work harder.
That usually starts with accepting what the room needs to do. A compact en suite used by one person each morning can be designed very differently from a family shower room that needs to cope with busy weekdays, guests and general wear. The best small bathrooms are precise. They feel calm, easy to use and properly resolved because the design has been led by the way the room will actually be lived in.
How to design a small bathroom from the layout up
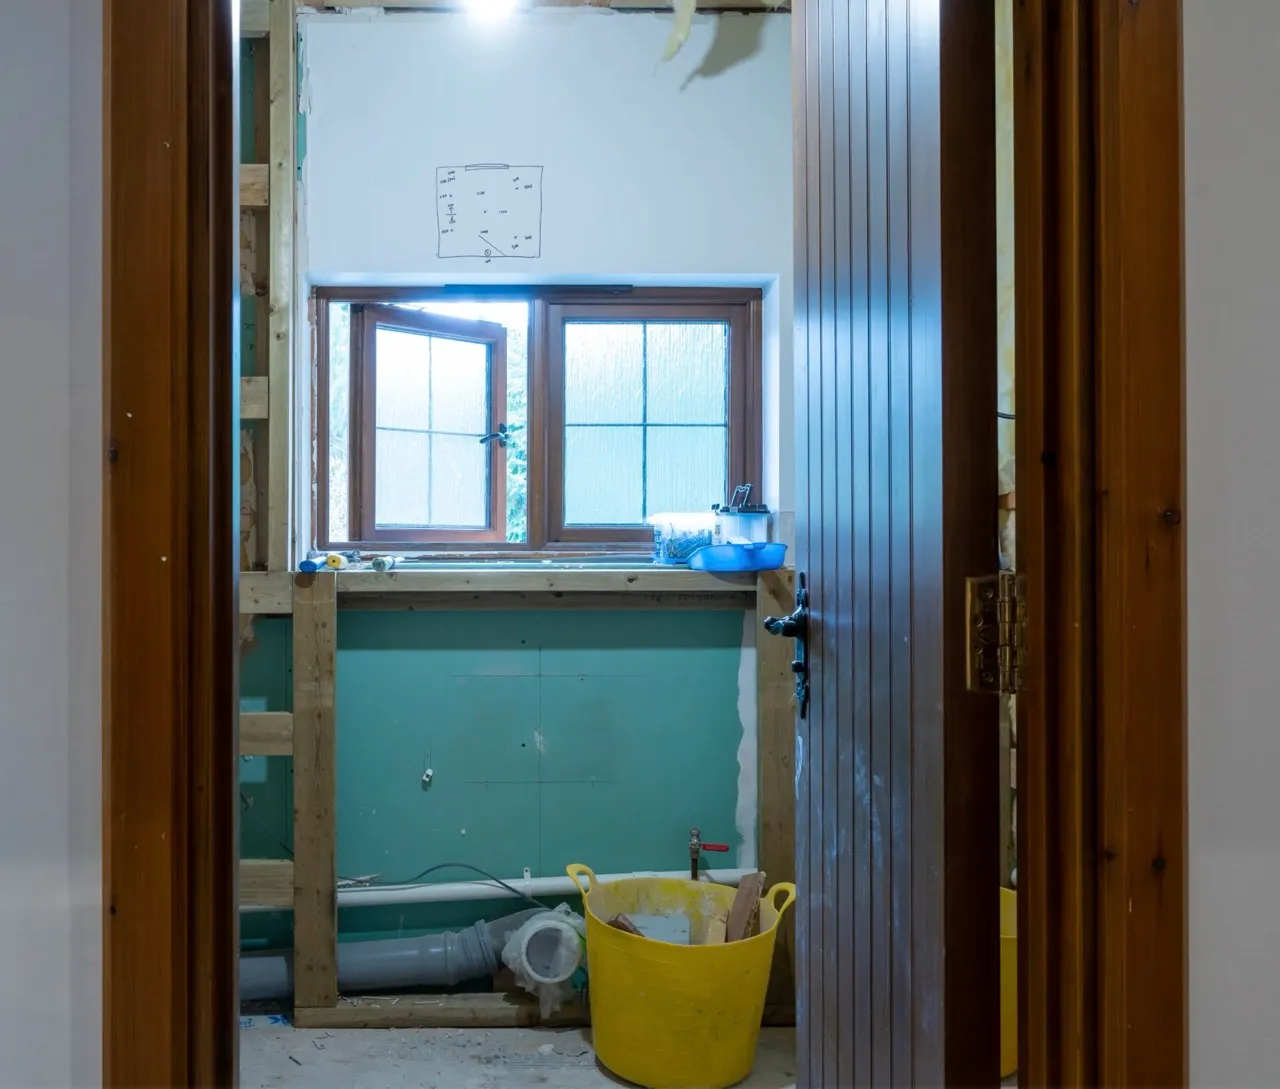
The layout matters more in a small bathroom than almost anywhere else in the home. When space is tight, even a shift of a few centimetres can improve movement, storage and sightlines. Before choosing tiles or brassware, it helps to look carefully at the room's fixed points: the door swing, window position, ceiling height, existing soil pipe and any awkward corners or boxed-in pipework.
In many cases, the strongest layouts place the least visually bulky element in view first. That might mean a floating vanity opposite the door rather than the side of a bath, or a frameless walk-in shower at the far end to keep the room feeling open. A wall-hung WC can also make a noticeable difference, both visually and practically, because the floor continues underneath and cleaning is easier.
There is always a balance to strike. Moving drainage can create a better arrangement, but it may add complexity and cost. In some homes, especially period properties or upper-floor bathrooms, working with the existing plumbing is the wiser route. Good design is not about forcing a showroom layout into every room. It is about knowing where change adds value and where restraint makes more sense.
Choosing between a bath and a shower
This is often the first real decision, and it depends entirely on the household. If the bathroom is the only one in the home, removing the bath may not be the right move, particularly for families or for resale appeal. If it is a second bathroom or an en suite, a well-proportioned shower can often serve the room far better.
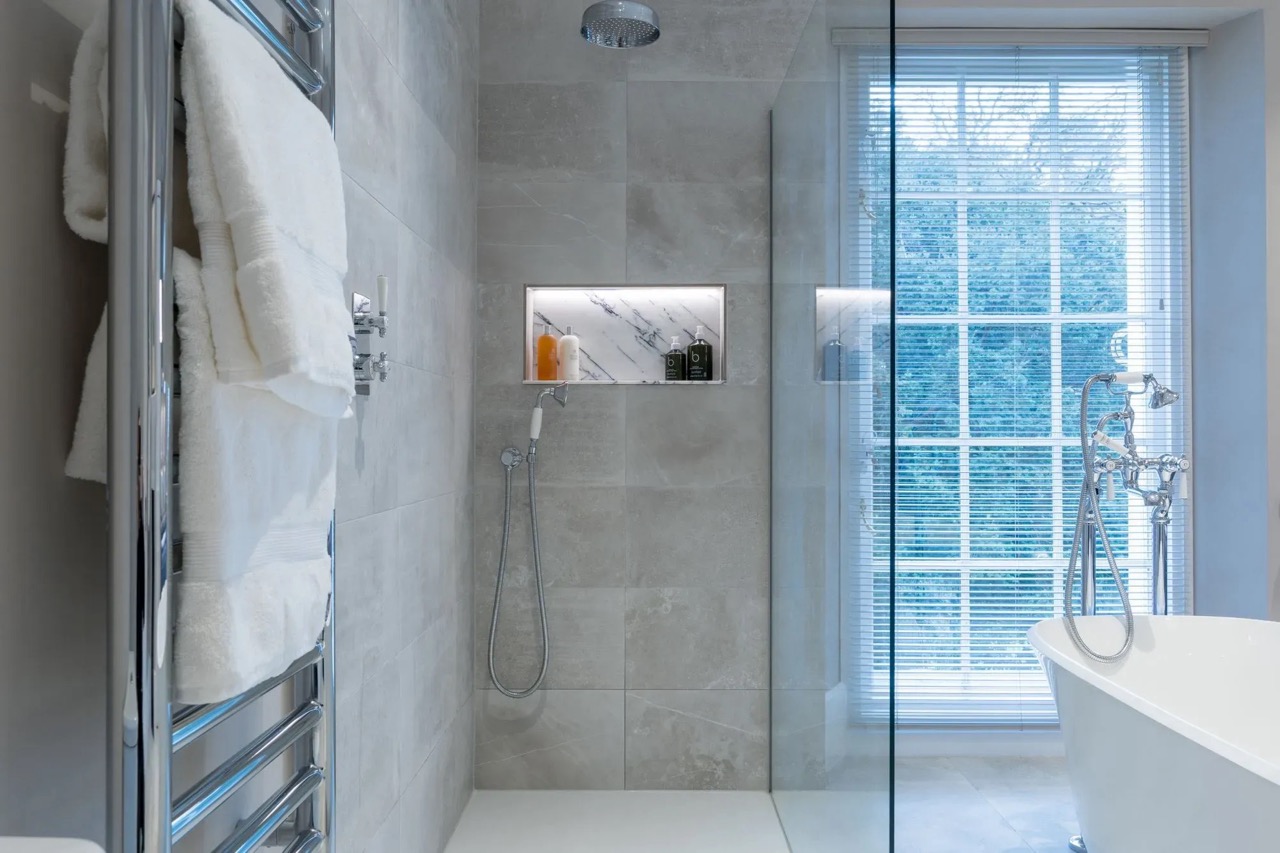
In small spaces, a bath with an overhead shower can be a sensible compromise, but only if it is comfortable to use and the screen is properly considered. A poorly placed bath screen or a bulky shower enclosure can make the whole room feel cramped. Where space allows, a clean-lined shower tray with minimal framing usually gives a lighter result.
The important point is not to choose a bath simply because bathrooms are expected to have one. A small room should earn every fixture it contains.
Make storage part of the design, not an add-on
A beautifully tiled bathroom still feels disappointing if bottles, toothbrushes and spare loo rolls are left with nowhere to go. In compact rooms, storage must be planned early. That means looking for opportunities to build it into the architecture of the space rather than relying on freestanding accessories later.
A vanity unit is often the hardest-working piece in a small bathroom. It gives the basin a proper base, hides daily clutter and can bring warmth and furniture detail into the room. Wall-hung designs are especially useful because they keep more floor visible, which helps the room feel larger. Depth matters here. An oversized vanity can dominate the room, while one that is too shallow may be frustrating to use.
Recessed niches in shower walls are another practical detail that make a room feel more considered. Mirror cabinets can also be excellent in smaller bathrooms, particularly where wall space is limited. When chosen well, they do not need to feel clinical. The finish, proportions and lighting around them make all the difference.
Light, colour and surface choices
Small bathrooms benefit from visual simplicity, but that does not mean they need to be bland. The goal is to reduce visual interruption so the room feels settled rather than busy.
Lighter tones often help, especially when natural light is limited, but a pale scheme is not the only route. Deep colours can work beautifully in compact spaces if they are balanced with good lighting and thoughtful contrast. What tends to matter more is consistency. Using too many tile formats, feature strips, colours and materials can chop up the room and make it feel restless.
Larger tiles are often a smart choice because they create fewer grout lines and a calmer appearance. That said, very large-format tiles can be awkward in particularly tight rooms with lots of cuts. This is where experience counts. The right tile is not just about style - it must also suit the dimensions of the room.
Reflective finishes can help bounce light around, but they should be used carefully. A gloss tile, polished brass detail or well-placed mirror can lift a scheme. Too many shiny surfaces, however, can start to feel cold. Texture, timber tones and natural stone effects often bring the balance back.
Lighting a small bathroom properly
Bathroom lighting is frequently underestimated. In a small room, it has a significant effect on both mood and function. One central ceiling fitting is rarely enough, particularly where people need to shave, apply make-up or get ready in the early morning.
Layered lighting usually works best. Ceiling spotlights provide general illumination, while mirror lighting or wall lights help with task use around the basin. If the room has little natural light, warmer colour temperatures can stop it feeling stark. If there is a feature niche, a vanity detail or handmade furniture, discreet accent lighting can bring quiet character to the scheme.
It is also worth thinking about how the lighting changes through the day. Bright practical light is useful in the morning. Softer evening lighting makes the room feel far more relaxing.
Heating, ventilation and comfort
A small bathroom can quickly feel uncomfortable if the practical elements have not been handled properly. Good heating should not be treated as a finishing touch. Towel radiators remain popular, but they are not always enough on their own, especially in rooms with limited wall space or lots of hard surfaces. Underfloor heating can be particularly effective in compact bathrooms because it frees the walls and gives a more even sense of warmth.
Ventilation matters just as much. A room that looks immaculate on day one will not stay that way if condensation is left to gather. Mirrors mist up, grout discolours and painted finishes suffer. Quiet, efficient extraction is one of those details homeowners appreciate more and more over time.
Designing for the house, not just the room
One of the most overlooked parts of how to design a small bathroom is making sure it belongs to the rest of the home. A compact bathroom in a listed property, a Victorian terrace or a contemporary extension should not all be treated in the same way. The best results feel connected to the character of the house while still solving modern practical needs.
That might mean introducing traditional joinery details, brushed brassware and softer shapes in a period setting, or using cleaner lines and more architectural finishes in a newer home. The room should feel coherent, not lifted from a catalogue and dropped in without context.
This is often where bespoke elements are most valuable. Made-to-measure furniture, carefully sized vanity units and tailored storage can transform rooms that standard products never quite fit. For homeowners investing in a premium renovation, that level of fit and finish is usually what separates a bathroom that is simply acceptable from one that feels genuinely right.
Why professional planning makes such a difference
Small bathrooms leave less room for error. If the basin projects too far, if the shower screen interrupts movement, or if the storage is meanly sized, the issues are felt every day. Careful planning avoids expensive compromises later and helps the room perform as well as it looks.
That is why many homeowners choose a specialist to guide the process from design through to installation. A trusted family business such as Jeremy Colson Bathrooms will look beyond individual products and focus on the complete room - proportions, finishes, plumbing realities, craftsmanship and how the bathroom will work in everyday life.
A small bathroom does not need to feel limited. With the right layout, the right materials and a clear understanding of what the room needs to do, compact spaces can be some of the most elegant in the home. The smartest designs are rarely the busiest. They are the ones that feel effortless once finished, because every detail has been thought through from the start.

.webp)